
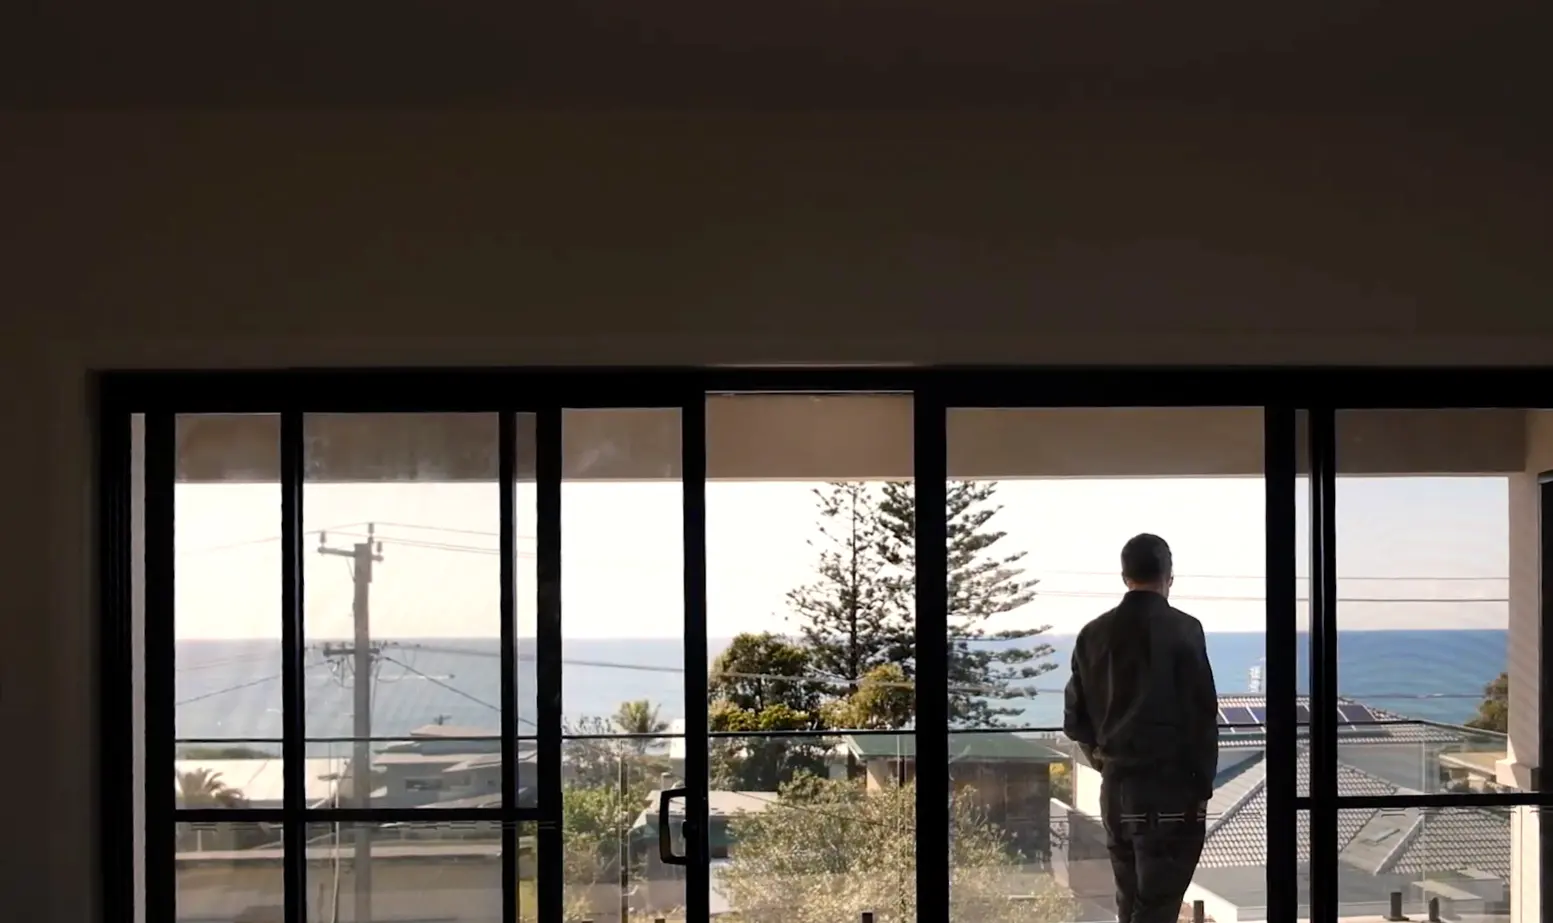
A home doesn’t need to be enormous to feel comfortable. In our experience, the homes people enjoy living in most are the ones that make everyday life easier.
Over the years, we’ve worked with homeowners across Newcastle and the Hunter who felt they had plenty of space, but their home still didn’t function the way they wanted. Sometimes the kitchen felt disconnected from the backyard. Other times there wasn’t enough natural light, storage was an afterthought, or busy living areas flowed straight into the bedrooms.
These aren’t problems that are solved by adding more square metres. They’re solved through thoughtful design
At Craggspace Architecture, we believe every project starts with understanding the people who’ll live there, the site itself and why understanding your site is essential before any design decisions are made. As we often say, good design isn’t a style. It’s a process of finding the right solution for each client and each site.
Whether you’re planning a new home, renovation or extension, these are some of the design principles we believe have the biggest impact on how your home feels every day.
Every family uses their home differently, so the design should reflect that.
Before we think about room sizes or finishes, we spend time personalising the home design to suit your lifestyle so the layout reflects the way you’ll actually live. Do you work from home several days a week? Do the kids need somewhere to do homework after school? Do you enjoy entertaining or prefer quieter spaces to relax?
The answers to those questions shape the layout far more than simply making rooms larger.
We’ve found that a well-planned home often feels more spacious than a bigger home where the layout hasn’t been carefully considered. As a Newcastle architect, our goal is to create spaces that support your lifestyle rather than expecting you to adapt to the house.
Natural light has a huge influence on how comfortable a home feels throughout the year.
In Newcastle’s climate, thoughtful orientation allows living spaces to capture winter sunshine while reducing exposure to the harsh western sun during summer. Getting this right improves comfort and can reduce reliance on heating and cooling over the long term.
Ventilation deserves just as much attention. Designing for cross ventilation allows fresh air to move naturally through the home, making indoor spaces feel more comfortable without constantly relying on air conditioning.
These opportunities are easiest to capture during the design stage, before construction begins. We’ve explored this in more detail in our article on How to Effectively Use Natural Light in Home Design, where we look at how orientation, window placement and ventilation work together to create brighter, more comfortable homes.
Different parts of your home naturally serve different purposes.
Living areas, kitchens and outdoor entertaining spaces are often where everyone comes together, while bedrooms, studies and reading spaces usually benefit from being a little quieter.
Thoughtful zoning creates privacy without making the home feel disconnected. It’s especially valuable for growing families, people working shifts or households with multiple generations living under one roof.
Small planning decisions like these can make a noticeable difference to everyday life.
Storage is one of the most practical parts of any home, yet it’s often considered late in the design process.
We prefer to integrate storage into the layout from the beginning so it feels like part of the home rather than something that’s been squeezed in afterwards.
Features such as a walk-in pantry, mudroom, linen cupboard or under-stair storage can help keep the home organised without taking away valuable living space.
Good storage isn’t about filling every wall with cupboards. It’s also one of the simplest ways of making your home feel more spacious without increasing its footprint.
Very few families live exactly the same way ten years from now as they do today.
Children grow up, work arrangements change and sometimes ageing parents or adult children move back home.
Building flexibility into your design gives your home the ability to adapt without requiring another major renovation. A guest room that can become a home office, an additional living area or a self-contained space for extended family can all add lasting value.
Thinking ahead during the design process often delivers a home that continues to work well for many years.
One of the great advantages of living in Newcastle and the Hunter is being able to enjoy outdoor spaces for much of the year.
Rather than treating outdoor areas as separate additions, we like to design them as a natural extension of the home. Large openings, covered alfresco areas and carefully planned connections between indoor and outdoor spaces make entertaining easier and everyday living more enjoyable.
When both spaces work together, the entire home feels larger and more functional.
The most liveable homes aren’t necessarily the biggest or the most expensive.
They’re the homes where every decision has been made with purpose. Natural light, orientation, practical storage, flexible spaces and a layout that reflects the people living there all contribute to a home that feels comfortable long after the build is complete.
At Craggspace Architecture, we work with homeowners throughout Newcastle and the Hunter to create homes that respond to their lifestyle, their site and their long-term plans. If you’re planning a new home, renovation or extension, get in touch to arrange a chat about your project and the best place to begin.